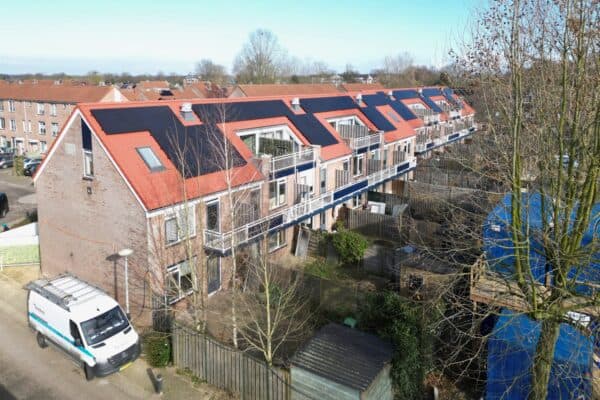
Walk-up apartment blocks have long been seen as one of the hardest housing types to make more sustainable. Their compact layout and cramped plant rooms often make conventional mechanical solutions impractical. In Wijchen, a construction team is now demonstrating a different route – one that can also be scaled up to similar buildings.
A central plant built from prefab skids
The heart of the concept is a central installation assembled from prefabricated hybrid skids. These ready-made modules are built and tested in the factory and then placed on site. As a result, the limited technical space typical of walk-up flats is used to the full. Preparing the equipment in controlled conditions also shortens the on-site programme and reduces the risk of errors.
Balancing three goals
The team works to three guiding principles that need to stay in balance:
- Energy savings: more efficient heat generation and distribution lowers consumption.
- Affordability: the standardised approach keeps costs manageable, including for residents.
- Comfort: steadier temperatures and better performance improve living conditions.
Pursuing these aims at the same time produces a solution that is sound technically, financially and socially.
Why it matters for the sector
The approach is significant because a large stock of such housing needs to be upgraded in the years ahead. A standardised, repeatable concept can raise the pace of retrofitting without designing each location from scratch. Off-site manufacturing and close collaboration within the construction team are central to this, linking design, delivery and long-term operation early in the process.
The Wijchen project therefore serves as an example of how a housing type once labelled impossible to retrofit can become a scalable model that others may follow.